Leave a Message

Thank you for your message. I will be in touch with you shortly.

5011 W 131st St
5011 W 131st St
5011 W 131st St
5011 W 131st St
5011 W 131st St
5011 W 131st St
5011 W 131st St
5011 W 131st St
5011 W 131st St
5011 W 131st St
5011 W 131st St
5011 W 131st St
5011 W 131st St
5011 W 131st St
5011 W 131st St
5011 W 131st St
5011 W 131st St
5011 W 131st St
5011 W 131st St
5011 W 131st St
5011 W 131st St
5011 W 131st St
5011 W 131st St
5011 W 131st St
5011 W 131st St
5011 W 131st St
5011 W 131st St
5011 W 131st St
5011 W 131st St
5011 W 131st St
5011 W 131st St
5011 W 131st St
5011 W 131st St
5011 W 131st St
5011 W 131st St
SEE ALL PHOTOS
5011 W 131st St
5011 W 131st St
5011 W 131st St
5011 W 131st St
5011 W 131st St
5011 W 131st St
5011 W 131st St
5011 W 131st St
5011 W 131st St
5011 W 131st St
5011 W 131st St
5011 W 131st St
5011 W 131st St
5011 W 131st St
5011 W 131st St
5011 W 131st St
5011 W 131st St
5011 W 131st St
5011 W 131st St
5011 W 131st St
5011 W 131st St
5011 W 131st St
5011 W 131st St
5011 W 131st St
5011 W 131st St
5011 W 131st St
5011 W 131st St
5011 W 131st St
5011 W 131st St
5011 W 131st St
5011 W 131st St
5011 W 131st St
5011 W 131st St
5011 W 131st St
5011 W 131st St
Pending

5011 W 131st St

5011 W 131st St, Hawthorne, CA 90250

$1,200,000
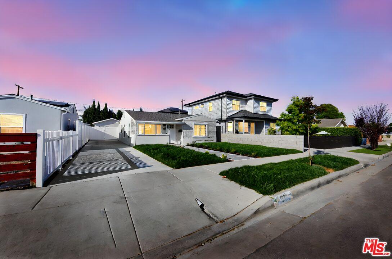
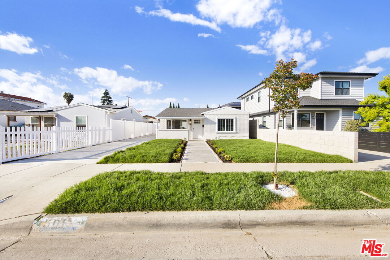
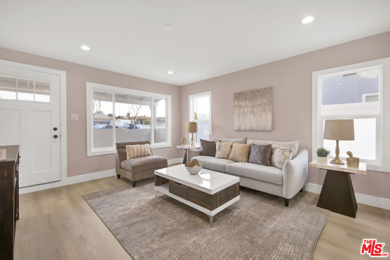
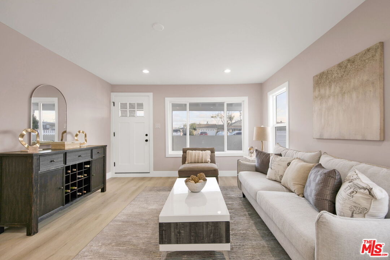
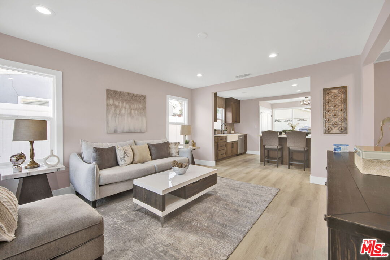
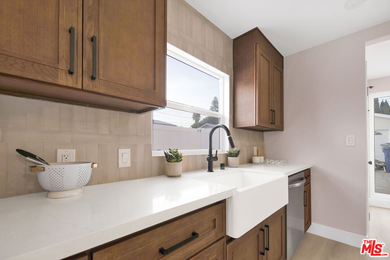
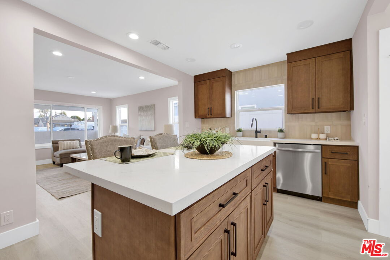
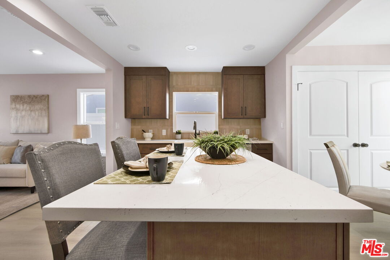
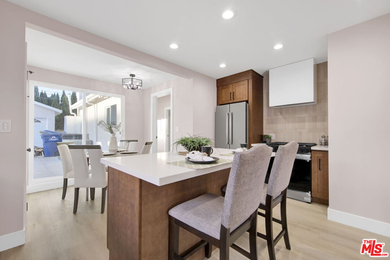
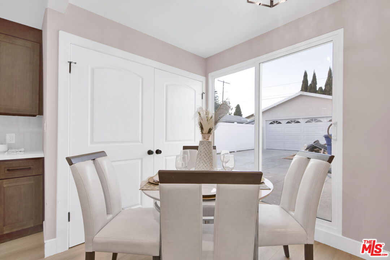
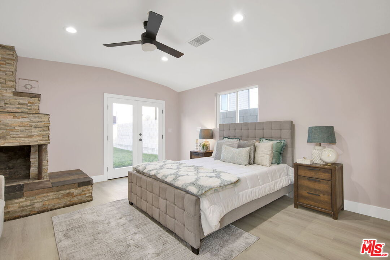
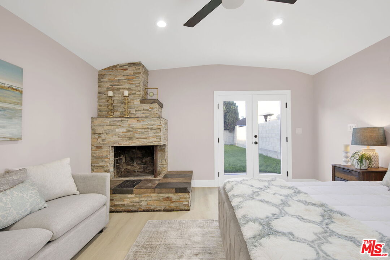
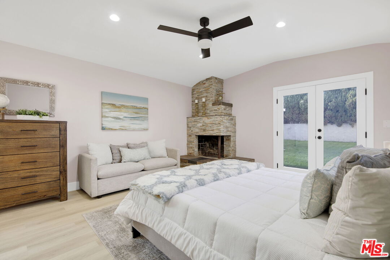
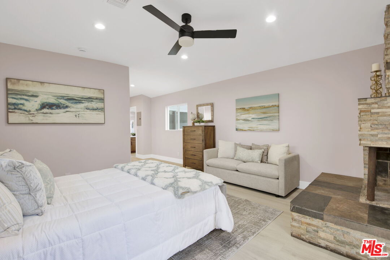
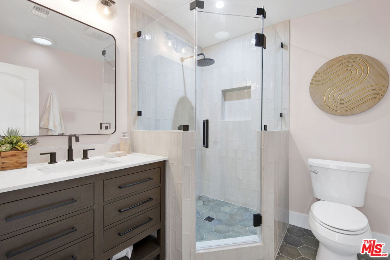
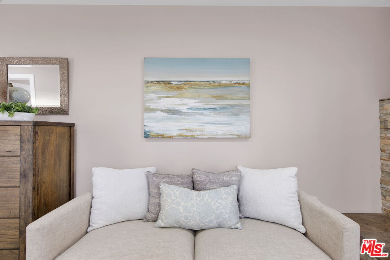
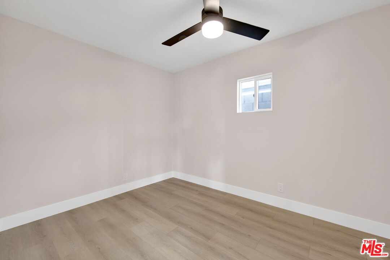
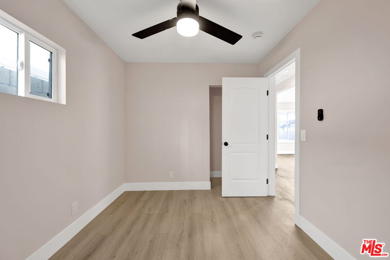
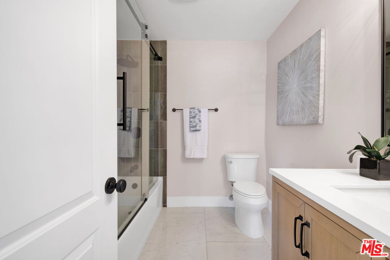
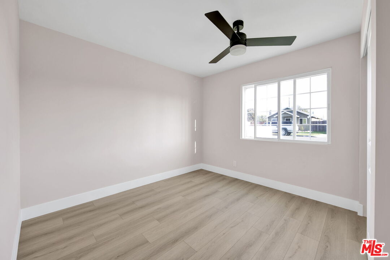
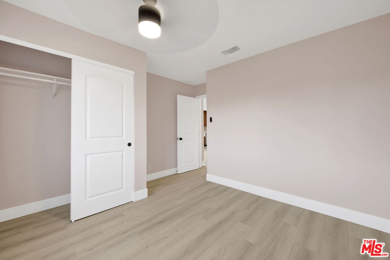
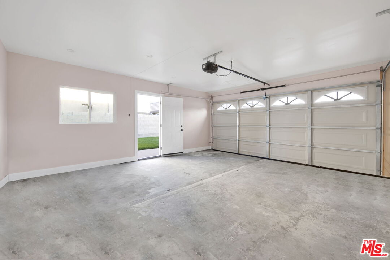
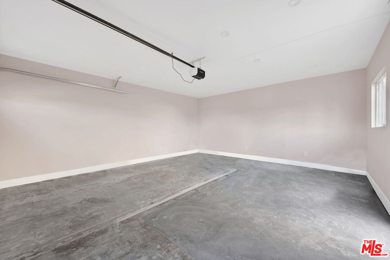
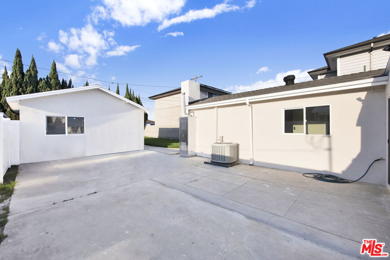
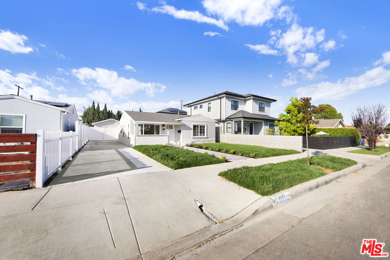
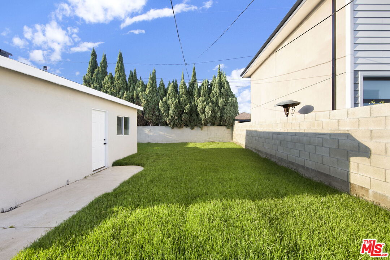
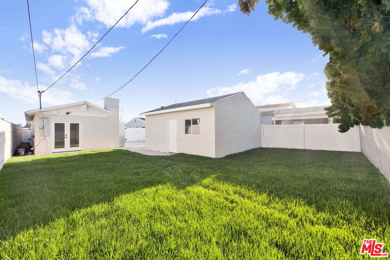
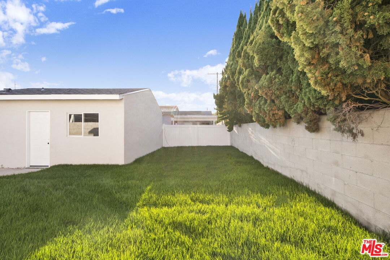
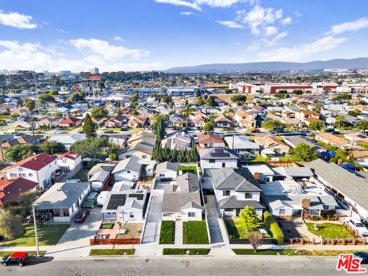
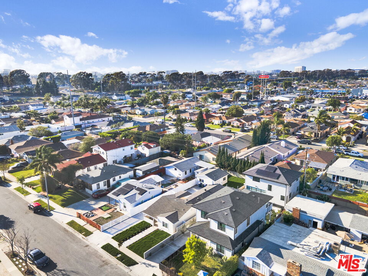
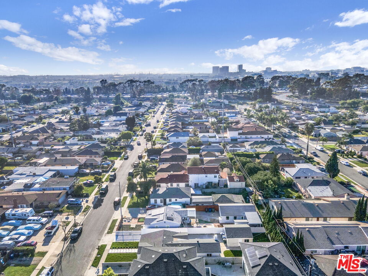
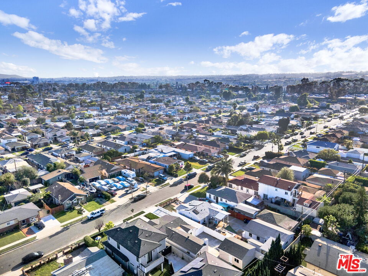
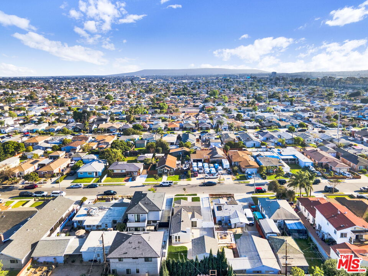
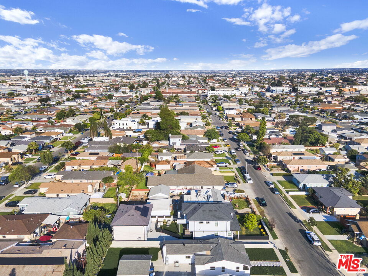
Tucked inside the coveted Holly Glen/Del Aire neighborhood of Hawthorne, within the award-winning Wiseburn School District, this beautifully renovated residence offers the perfect balance of modern design, comfort, and South Bay lifestyle. Extensively upgraded from top to bottom, the home welcomes you with fresh landscaping, a new driveway, and a charming front patio that creates an inviting first impression. Inside, the light-filled living space flows effortlessly into a fully redesigned kitchen featuring quartz countertops, new cabinetry, stainless steel appliances, and a peninsula that opens to the living area perfect for entertaining or relaxed everyday living. Throughout the home, thoughtful upgrades elevate both style and function. Enjoy new luxury vinyl plank flooring, recessed lighting, new interior doors and trim, and fully remodeled bathrooms with designer tile, modern vanities, and updated fixtures. Major infrastructure improvements provide added confidence, including a new roof, whole-home plumbing repipe, new water heater, and updated systems throughout. Step outside to a refreshed outdoor environment with new vinyl fencing, improved drainage, updated stucco, and new French and sliding doors connecting indoor and outdoor living spaces. Ideally located in the heart of the South Bay, this home offers convenient access to beaches, parks, restaurants, Silicon Beach tech campuses, and major freeways, making it a rare opportunity to enjoy both lifestyle and location. Move-in ready homes in this neighborhood with this level of renovation are rarely available. The property also features a versatile 338 Sq Ft Garage Space w/ADU potential offers exceptional flexibility, featuring fully enclosed walls and a finished ceiling - previously utilized as an accessory dwelling setup. The structure presents a rare opportunity for future conversion(buyer to verify w/local jurisdiction). Ideal for buyers seeking additional living space, a workshop, gym or potential income-producing ADU.

3
beds

2
baths

1,599 Sq.Ft. LIVING AREA

5,284 Sq.Ft. lot

Cassandra  Hepburn

Cassandra Hepburn

Features & Amenities

Interior

  • total bedrooms3
  • Total bathrooms2
  • full bathroom1
  • three quarter bathroom1
  • Laundry room In Kitchen, Laundry Area, In Closet
  • Flooring Vinyl Tile, Tile
  • Fireplace Primary Bedroom, Wood Burning
  • APPLIANCES Ceiling Fan, Dishwasher, Gas Or Electric Dryer Hookup, Garbage Disposal, Microwave, Refrigerator, Range/Oven, Vented Exhaust Fan, Built-Ins
  • other interior Features Open Floor Plan

Area & Lot

  • Status Pending
  • Living Area1,599 Sq.Ft.
  • Lot Area5,284 Sq.Ft.
  • MLS® ID26669575
  • TypeResidential
  • YEAR BUILT1947
  • Architecture StylesRanch
  • Water FrontageNone
  • View DescriptionNone

Exterior

  • Garage Space2.0
  • water SourcePublic
  • PoolNone
  • roofComposition, Shingle
  • lot featuresLandscaped, Lawn, Front Yard, Fenced, Storm Drains
  • parkingDriveway, Garage - 2 Car
  • HEAT TYPECentral
  • AIR CONDITIONINGCentral
  • SubstructureConcrete Slab

Financial

  • Sales Price$1,200,000
  • Zoning LCR1YY
5011 W 131st St
5011 W 131st St

The property also features a versatile 338 Sq Ft Garage Space w/ADU potential offers exceptional flexibility, featuring fully enclosed walls and a finished ceiling - previously utilized as an accessory dwelling setup.

– Cassandra Hepburn
5011 W 131st St
View Virtual Tour
image

Schedule a Showing

I would love to show you a beautiful property. Please select your preferred date and time below. I will be in touch shortly to confirm your appointment.

Schedule a Showing

I would love to show you a beautiful property. Please select your preferred date and time below. I will be in touch shortly to confirm your appointment.

Thank you for your interest in 5011 W 131st St, Hawthorne, CA 90250. We are reviewing your request and will be in touch shortly!

Mortgage Calculator

Estimate your monthly mortgage payment, including the principal and interest, property taxes, and HOA. Adjust the values to generate a more accurate rate.

All estimates are provided for informational purposes only. Actual amounts may vary.
$0,000 Your Payment 20 15 65
$0,000 Your Payment

Work With Cassandra

Work with Cassandra for personalized guidance, local expertise, and a real estate experience built around you. Let's turn your real estate goals into a clear plan and make your next move in Los Angeles a confident one.

Follow Me on Instagram